sexta-feira, 20 de maio de 2011

Triptyque supports Northeast Japan

Triptyque participates in a poster exhibition organized by a charity group formed by several Japanese citizens living in Oslo. This action aims at raising donations to support Northeast Japan. 100 different posters of a 100 creative artists have been made, and will be exhibited and sold to raise money for charity.
more informations at http://www.postersforjapan.no/

Triptyque participe à l'exposition de posters organisée par un groupe caritatif, constitué de citoyens japonais vivant à Oslo. L'évènement a pour but de soulever des fonds pour le Nord Est du Japon. 100 posters différents ont été créés par une centaine d'artistes, ils seront exposés et vendus en vue d'une levée de fonds. 
plus d'informations sur http://www.postersforjapan.no/


quarta-feira, 11 de maio de 2011

Oscar Freire

We are currently building on the Oscar Freire Street in São Paulo, Brazil. The building will host 3 stores and a restaurant. 

Nous construisons actuellement dans la rue Oscar Freire, à São Paulo, au Brésil. Le bâtiment est destiné à accueillir 3 magasins et un restaurant. 


Leitão 653


terça-feira, 19 de abril de 2011

Exhibition - Exposition MAM São Paulo

Triptyque participates in the Museum of Modern Art (MAM) of São Paulo's Razão e Ambiente's exhibition, with the Harmonia 57's project. 

Triptyque participe à l'exposition du Musée d'Art Moderne (MAM) de São Paulo, Razão e Ambiente, avec le projet Harmonia 57.

terça-feira, 5 de abril de 2011

Osny's multimedia library // médiathèque d'Osny

The project for Osny’s multimedia library was designed based on two principles: the relation between town and architecture, and the combination of technical and functional aspects.

The building is not just the still result of its structure, but the expression of the dynamics of its water systems, which irrigate it and bring it to life. Not just a mere building any longer, the media library becomes an urban work of art, a public fountain show enjoyable by all. The water usage allows fantasy and the contemporary to emerge, lending architecture a soft, natural feeling. It is a symbol of the fluid way information travels in our time, a tribute to the French tradition of gardens and fountains which anchors the library in history, an urban complex that forms a pleasant and beautiful courtyard. The water doesn’t just play a scenic role, it also has a functional use. The choice of a temperature-based water recycling system which wraps the whole library – roof, pond and water curtains – allows for the heating or cooling of the building depending on the season. Conceived as a hall, the library privileges spatial fluidity and allows for future layout changes.

As a knowledge device for the neighborhood, space of great transparency, the media library was thought to be an extension of the public space, open and easily accessible. 


Le projet de la médiathèque d’Osny a été conçu selon deux principes : le rapport architecture et ville et l’alliance des aspects techniques et fonctionnels. Le bâtiment n’est pas le résultat immobile de sa structure, mais l’expression dynamique de systèmes hydriques qui irriguent le bâtiment et lui donnent vie. La médiathèque n’est plus un simple bâtiment, elle devient une pièce d’art urbain, une fontaine publique, appréciée de tous. Les jeux d’eau permettent d’allier la fantaisie au contemporain, de conférer à l’architecture douceur et naturel. Elle est un symbole de la fluidité de l’information de notre époque, un hommage à la tradition française du jardin et des fontaines ancrant la médiathèque dans l’histoire, un apparat urbain qui forme un parvis agréable et beau. L’eau n’a pas qu’un rôle scénographique, mais également un usage fonctionnel. Le choix d’une circulation d’eau tempérée et recyclée en toiture, en rideau d’eau et en bassin, permet selon la saison, de refroidir ou réchauffer le bâtiment. Le bâtiment est conçu telle une halle, privilégiant la fluidité spatiale et l’évolutivité des espaces intérieurs pour des adaptations futures.

Outil de savoir de proximité, espace d’une grande transparence, la médiathèque a été imaginée comme le prolongement de l’espace public, ouverte et facilement accessible.


segunda-feira, 4 de abril de 2011

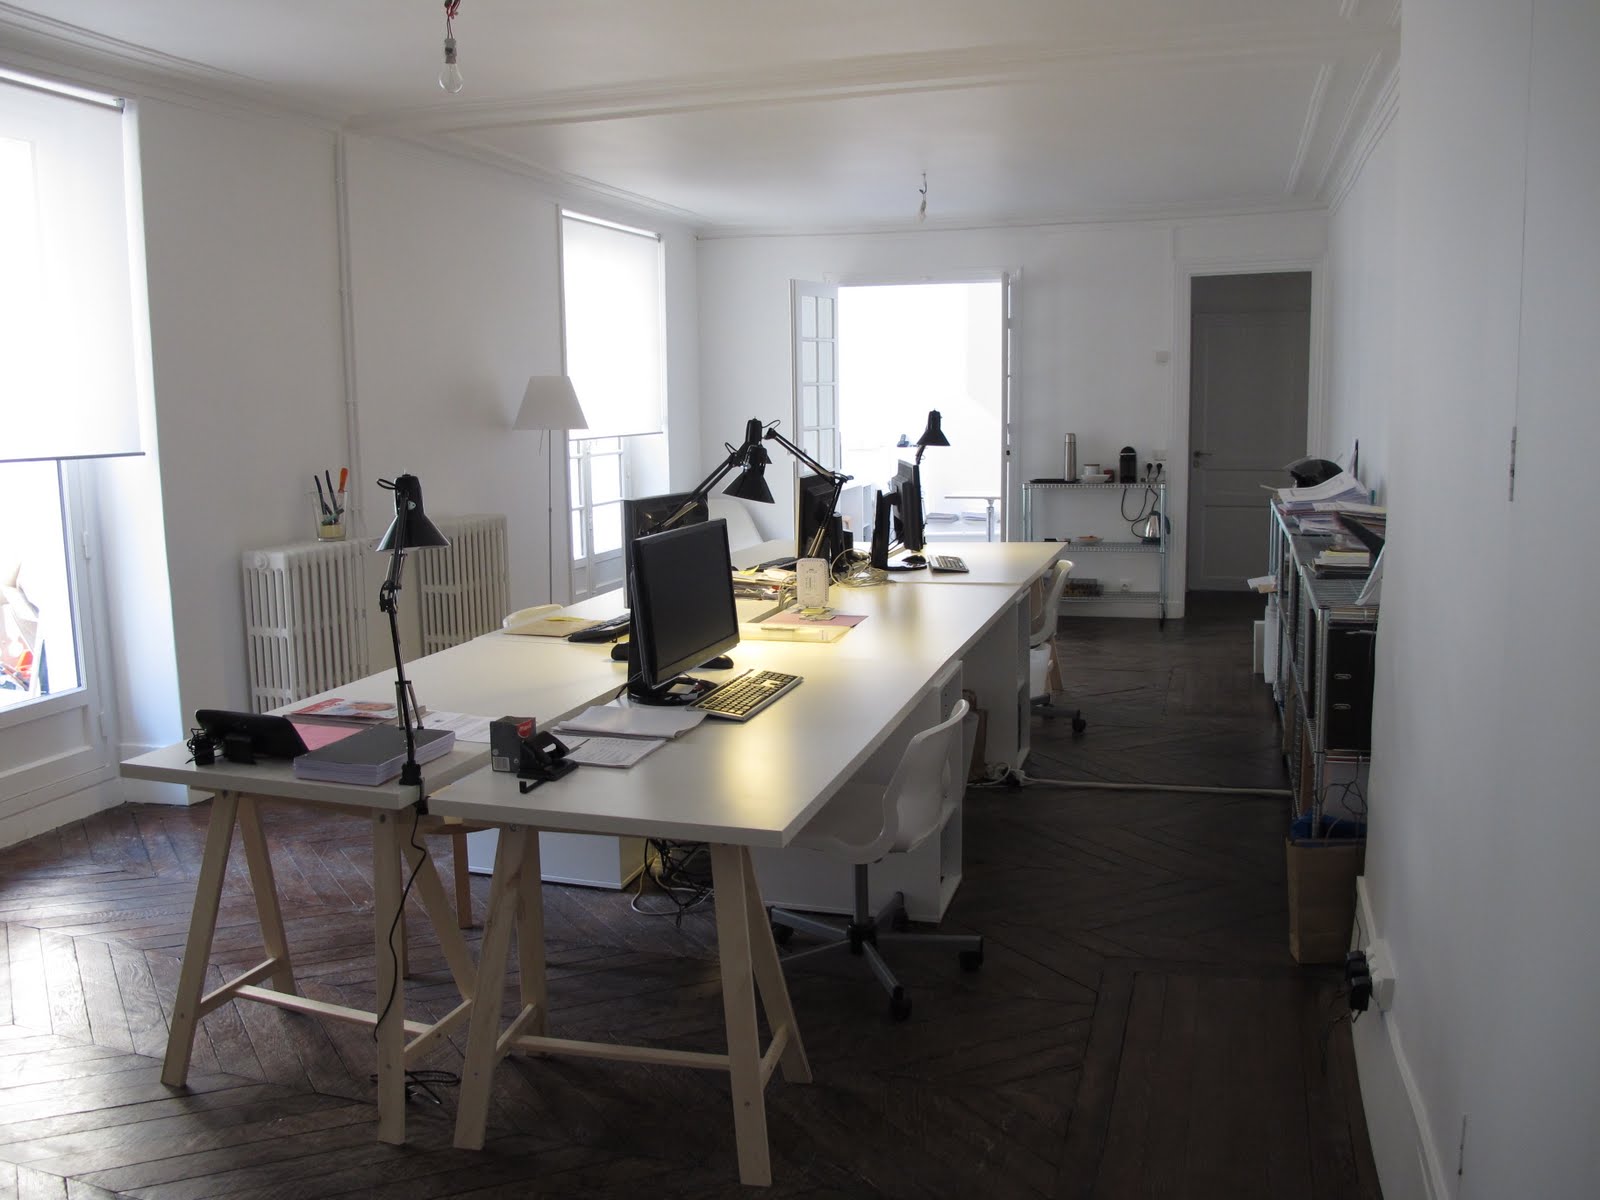
Triptyque' new address in Paris // Nouvelle adresse de Triptyque à Paris


We moved ! Our new address in Paris is // Nous avons déménagé ! Notre nouvelle adresse à Paris est:

38 rue de Rochechouart
75009 Paris / France

+33 1 75 43 42 16
+33 6 43 00 36 57


quinta-feira, 31 de março de 2011

Fidalga 727

Localizado num bairro de classe média que está passando por constantes transformações, o projeto - uma torre de habitação padrão - é precisamente colocado neste contexto e está situado nas margens de uma dessas rupturas permanentes, revelando um horizonte dividido e panorâmico
Esta proposta é alimentada pela complexidade formal e textual do local em vez de uma reformulação do modelo de residência tradicional paulistano. A fragmentação do corpo do edifício é feita em três partes para uma melhor integração da área de lazer e das circulações verticais e horizontais, e uma pequena praça na área frontal é devolvida ao espaço urbano. As unidades habitacionais são empilhadas de acordo com uma variação não-linear e não-modular de tipologias e janelas, dando ao edifício a sua aparência, marcado pela utilização de materiais simples e urbanos (predominantemente asfalto negro). O design dos apartamentos segue os seguintes princípios: Acesso individual pelo portão externo, um apartamento por andar enfatizando a visão / ventilação de 300 graus, um elemento arquitetônico fora do comum por apartamento (terraço, patio, cobertura duplex com jardim), janelas diferentes em cada unidade e planta livre permitindo diferentes divisões internas – modulação hidráulica e distribuição elétrica.

Situé dans un quartier en constante transformation, le projet – une tour d’habitation – s’inscrit dans un contexte caractérisé par des spectaculaires ruptures d’échelles et de gabarits, dans lequel on observe un tissu urbain chaotique et discontinu découpant la vue panoramique offerte par le bâtiment. Notre proposition se nourrit de la complexité du lieu, reformulant le modèle traditionnel de l’immeuble d’habitation pauliste. La fragmentation du corps du bâtiment en trois parties s’effectue au bénéfice de l’intégration d’une aire de loisir aux circulations verticales et horizontales, et la création d’une petite place permettant la jonction avec l’espace urbain. Les unités d’habitations sont superposées selon une variation des typologies. Les ouvertures non modulaires ne sont pas alignées et donnent au bâtiment son trait principal, marqué par l’emploi de matériaux simples et urbains. L’accès des appartements est individualisé. Il y a un appartement par étage, privilégiant les vues à 360°, et chaque logement possède un élément architectural remarquable : volume double, terrasse, patio, duplex/penthouse ou rez-de-jardin. A la livraison, le plan est laissé libre, offrant une liberté de cloisonnement interne et une distribution de blocs modulaires fluide.


Located in a neighbourhood under continuous transformation, the project – a residential building – fits within a context marked by spectacular disruptions of scales and height limits, displaying a chaotic and discontinuous urban fabric cutting the panoramic view offered by the building.
Our proposal feeds on the complexity of the place, reformulating the traditional model of the Paulista residence. The fragmentation of the building’s body into three pieces enables a better integration between a recreational area and the vertical and horizontal circulation spaces, and allows the creation of a small square connecting the building with the urban space. The apartments are overlaid on a variation of typologies. The non-modular openings are not aligned, giving the building its main feature, marked by the use of simple and urban materials. Access to the apartments is individualized. The existence of one apartment per floor privileges 360° views, and each unit possesses one remarkable architectural feature: double volume, terrace, patio, duplex penthouse or ground garden. Upon delivery, the plan is left open, offering free internal partitioning and fluid distribution of modular blocks.


Pictures by Fran Parente ©